
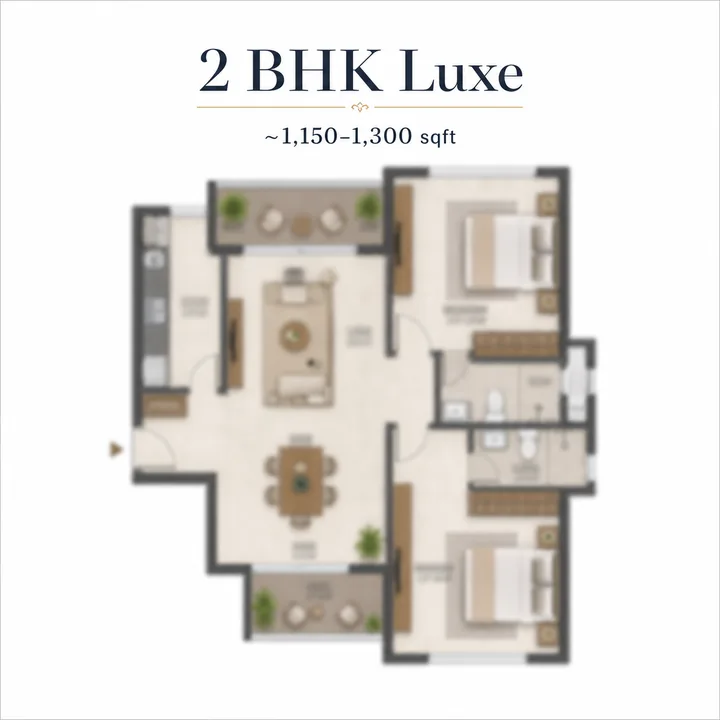
Sattva KIADB 2 BHK Luxe layout
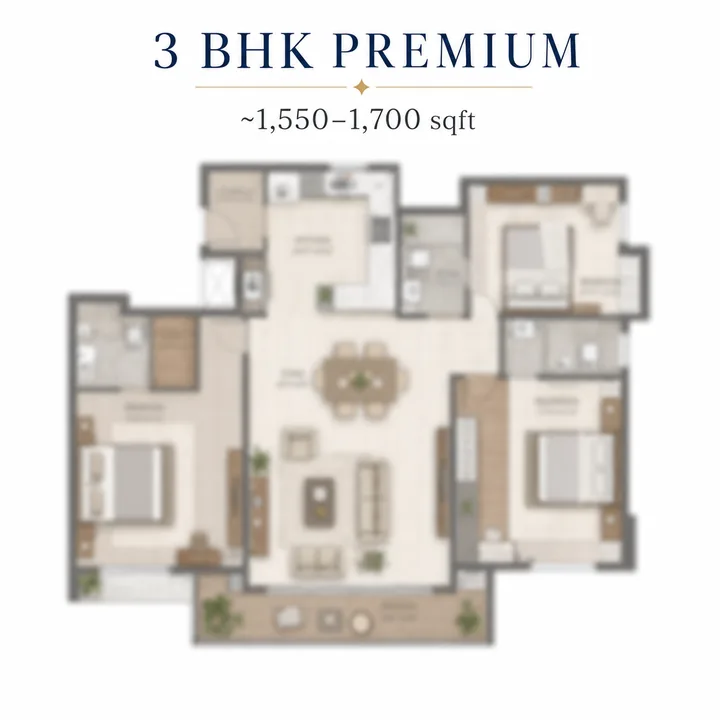
Sattva KIADB 3 BHK Premium layout
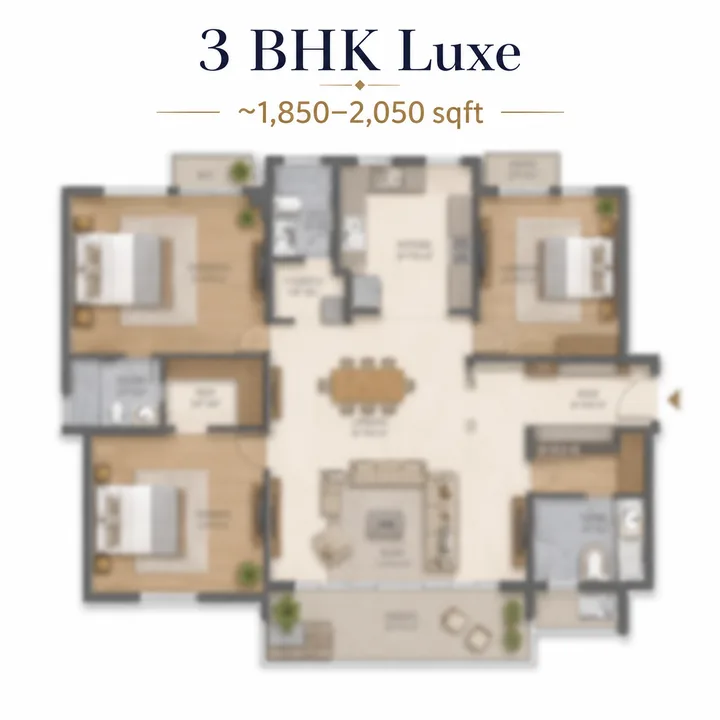
Sattva KIADB 3 BHK Luxe layout
Configuration summary
| Configuration | Homes | Size | Price | Target buyer |
|---|---|---|---|---|
| 1 BHK | 240 | Not published | Not published | First-home buyers, professionals, investors |
| 2 BHK | 304 | Not published | Not published | Young families, professionals, investors |
| 3 BHK | 302 | Not published | Not published | Owner-occupier families |
The three-configuration strategy is deliberate. Sattva KIADB concentrates on the three formats the Aerospace Park corridor actually demands: a 1 BHK for the incoming professional workforce and investors, a 2 BHK for young households, and a 3 BHK for the corridor's dual-income families. This keeps the resident profile coherent and the unit mix easy to absorb. In the same Bengaluru shortlist, Sattva Lumina helps readers think beyond unit size and ask whether the format actually supports the routine they are buying for.
2 BHK - the corridor's rental workhorse
The 2 BHK is the corridor's entry-ownership and rental workhorse, with 304 homes in the approved plans, the most of any type. Its unit size is not yet published. It is planned for the single professional, the young couple, the small family, and the investor targeting the Aerospace Park's rental demand.
Typical layout logic (to be confirmed against the official plans):
- Two well-proportioned bedrooms, with the master bedroom large enough for a king bed and a wardrobe run
- A combined living-dining bay sized for a family of three to four
- A separate, functional kitchen with a utility / wash area
- Two full bathrooms, with the master typically en-suite
- A balcony off the living area for outdoor space and cross-ventilation
The 2 BHK is the configuration most exposed to the corridor's structural rental demand. A furnished 2 BHK aimed at the Aerospace Park's professional workforce is the most liquid rental product in the micro-market, which makes this configuration the natural choice for investors and the easiest unit to exit if circumstances change.
1 BHK - the compact entry home
The 1 BHK is the project's entry home, with 240 of the 846 apartments in this format, a little over a quarter of the plan. Its size has not been published yet; the official floor plate will be confirmed once the project is registered with K-RERA.
It suits the single professional working in the Aerospace Park, the first-time buyer, and the investor looking at the corridor's rental demand. Ask for the floor plan and the carpet area in writing before you compare it with 1 BHK homes elsewhere on the airport corridor.
3 BHK - the family home
The 3 BHK is the project's three-bedroom home, with 302 homes in the approved plans, for buyers who want more space and more storage; the approved plans carry no 4 BHK. Its unit size is not yet published.
Typical layout logic (to be confirmed against the official plans):
- Three large bedrooms, all comfortably accommodating king beds with wardrobe runs and the master with a walk-in or large wardrobe
- An expansive living-dining bay with room for distinct living and formal-dining zones
- A larger kitchen with a separate utility and, in some layouts, a provision for a store or maid's area
- Three full bathrooms with upgraded fittings
- Multiple balconies, including a wide living-room balcony
- Preferred orientations and higher-floor positioning typically available in this tier
The 3 BHK suits the senior corridor professional, the multi-generational family, and the buyer relocating from a larger home elsewhere who is unwilling to compromise on space. It is the configuration that anchors the project's premium positioning.
A note on larger formats
Third-party listings have referenced a 4 BHK within the Sattva KIADB / Sattva BK Halli inventory. The approved plans list 1 BHK, 2 BHK and 3 BHK homes only (240, 304 and 302 apartments), with no 4 BHK. Buyers seeking a 4 BHK should confirm with the sales team before relying on any listing.
Super built-up, carpet, and RERA carpet area
Bengaluru buyers frequently conflate three different area measures, and the confusion costs money. For Sattva KIADB - as for any RERA-era project - it is worth being precise:
- Super built-up area is the saleable area: the apartment's usable space plus a proportional share of the common areas (lobbies, lifts, staircases, corridors). This is the figure the headline price is usually quoted against.
- Carpet area is the actual usable floor area inside the apartment walls - the space you can lay a carpet on. This is what you actually live in.
- RERA carpet area is the legally-defined carpet measure that RERA requires the developer to disclose: the net usable floor area within the internal walls, excluding the external walls and the common areas, but including the internal partition walls.
The ratio between carpet and super built-up - the loading factor - determines how much usable space you receive for the price paid. A ratio in the high-60s percent is efficient for a Bengaluru high-rise; the low-60s or below is loaded. The indicative carpet figures above imply efficient loading consistent with Sattva's portfolio standard, but the official RERA carpet figures, published at registration, are the numbers a buyer should evaluate and compare across competing corridor projects. Always compare projects on RERA carpet area and price-per-carpet-square-foot, not on super built-up - it is the only apples-to-apples comparison.
Layout principles across the project
Beyond the per-configuration specifics, several layout principles run through the Sattva KIADB unit designs:
- Cross-ventilation. Where the tower geometry allows, units are dual-aspect so air moves through the home in both wind directions - a meaningful comfort factor in Bengaluru's climate that reduces dependence on air-conditioning.
- Vastu-conscious planning. Bengaluru's market places a premium on Vastu-compliant layouts; large Sattva communities typically offer Vastu-conscious orientations across the configuration mix. Confirm specific unit orientations with the sales team.
- Functional separation. The layouts separate the public zone (living-dining) from the private zone (bedrooms) and isolate the utility / wash area from the living space - the markers of a well-resolved family plan.
- Storage and utility. Adequate wardrobe runs, utility areas, and (in the larger configurations) store or maid's-area provisions reflect the practical needs of the corridor's family demographic.
Across all three configurations, the layouts are designed for efficient carpet-to-super-built-up ratios - a meaningful figure because it determines how much usable space a buyer actually receives for the price paid. Large-format Sattva communities typically deliver carpet ratios at the efficient end of the Bengaluru high-rise distribution, supported by rationalised structural planning and modern formwork construction. The official specification - flooring, fittings, kitchen and bathroom provisions, electrical and safety standards - will be published with the cost sheet at launch and is expected to track Sattva's mid-premium portfolio standard.
How to choose your configuration
| If you are... | Consider |
|---|---|
| An investor targeting Aerospace Park rental demand | 1 BHK or 2 BHK - most liquid, highest rental demand |
| A young professional or first-home buyer | 1 BHK or 2 BHK |
| A dual-income family settling on the corridor | 3 BHK - the mainstream family home |
| A premium buyer wanting maximum space | 3 BHK |
| A multi-generational household | 3 BHK (the project has no 4 BHK) |
Floor and tower preference - higher floors, preferred orientation, corner units, and views toward the central greens - is allocated on a first-come basis. Pre-launch buyers get first pick of both configuration and position, which is the practical argument for registering interest early. Request the official floor-plate set and the cost sheet from the sales team at launch to confirm exact dimensions before booking. The price page works through the full cost stack, and the master plan shows where each tower sits.
Sattva KIADB Floor Plans FAQs
What configurations does Sattva KIADB offer?
A focused three-configuration mix: 1 BHK, 2 BHK and 3 BHK, across 846 apartments (240, 304 and 302 homes respectively). Unit sizes have not been published yet. Third-party listings have also referenced a 4 BHK, but the approved plans list only these three types.
Are the Sattva KIADB sizes confirmed?
No. The sizes are indicative bands derived from comparable Sattva and North-Bengaluru high-rises, since the project is pre-launch. The official floor plates and exact carpet areas will be confirmed at RERA registration.
What is the difference between super built-up, carpet, and RERA carpet area?
Super built-up area is the saleable area (usable space plus a proportional share of common areas) and is what the headline price is usually quoted against. Carpet area is the actual usable floor area inside the apartment walls. RERA carpet area is the legally-defined carpet measure RERA requires the developer to disclose. Always compare projects on RERA carpet area and price-per-carpet-square-foot, not super built-up.
Which Sattva KIADB configuration should I choose?
Investors targeting Aerospace Park rental demand and young professionals or first-home buyers suit the 1 BHK and 2 BHK (the most liquid formats). Dual-income families settling on the corridor, and multi-generational households, suit the 3 BHK, the mainstream family home. Sattva KIADB has no 4 BHK.
Is there a 4 BHK at Sattva KIADB?
The approved plans list three types only: 240 1 BHK, 304 2 BHK and 302 3 BHK homes, with no 4 BHK. Third-party listings have referenced a 4 BHK within the Sattva KIADB / Sattva BK Halli inventory, but it does not appear in the approved plans. Buyers seeking a 4 BHK should confirm availability with the sales team at launch.