
Master plan at a glance
| Land area | 6.83 acres (27,649 sq m) |
| Towers | Three residential towers, plus an amenity block |
| Floors | Towers A and B: 3 basements + ground + 19 floors; Tower C: 3 basements + ground + 18 floors |
| Total units | 846 apartments (about 124 homes per acre) |
| Configuration mix | 1 BHK (240), 2 BHK (304), 3 BHK (302) |
| Green area | About 40% of the site, with about 420 trees proposed |
| Clubhouse | Amenity block of 3 basements + ground + 2 floors |
| Possession | Not announced |
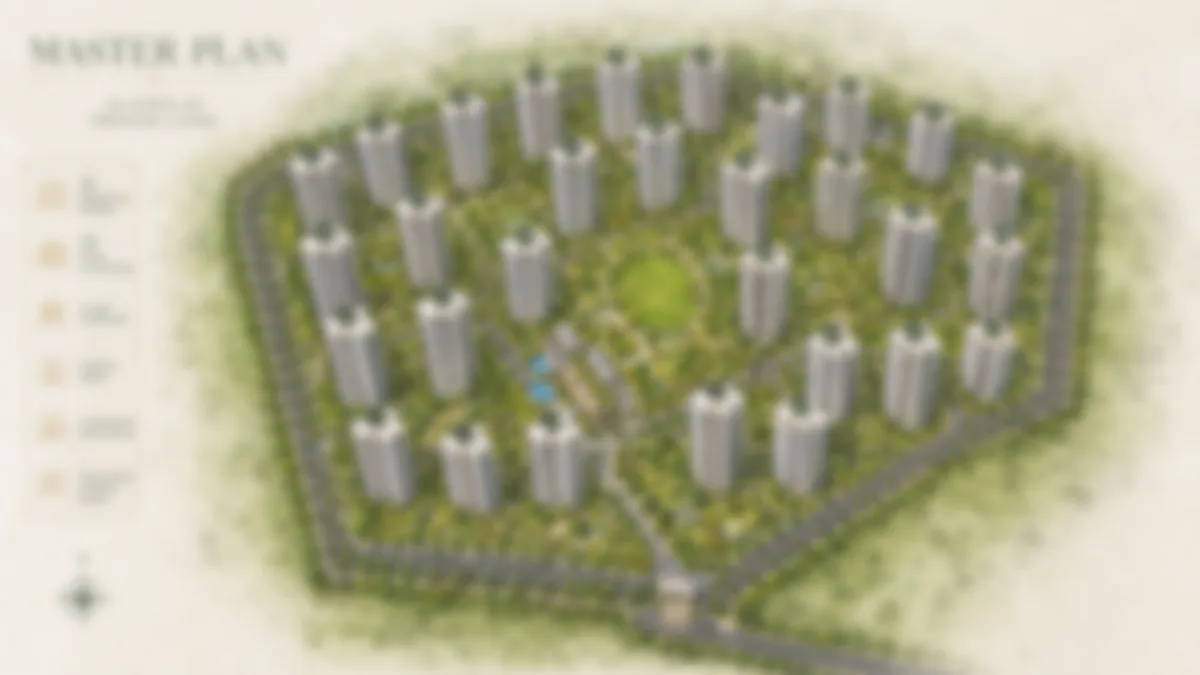
The core planning idea - height that frees the ground
The defining decision in the Sattva KIADB master plan is to place its 846 apartments in three towers on 6.83 acres. Towers A and B rise to ground plus 19 floors (about 57 m) and Tower C to ground plus 18 floors (about 54 m), all over three basements, with a separate amenity block. That works out to about 124 homes per acre, and it leaves about 40% of the site as green area. From a planning angle, Sattva Lumina keeps the reference local: internal roads, open-space placement, amenity access, and tower orientation all affect how the address will live after handover.
The consequences of that approach are felt at the resident level every day:
- More ground-level community. Keeping the footprint to three towers leaves room for the landscape, the clubhouse and the sports zones - the shared spaces where a community actually forms.
- A green belt. About 420 trees are proposed, softening the edges of the site.
- Lift capacity to check. At ground plus 18 to 19 floors, the number and speed of lifts per tower matter; ask the sales team for both.
Zoning the site
The master plan organises the 6.83 acres into four functional zones.
1. The Residential Towers
The three towers (Towers A and B at ground plus 19 floors, Tower C at ground plus 18) are placed on the parcel to maximise spacing between buildings, preserve sightlines, and ensure cross-ventilation and daylight for the maximum number of units. Tower placement prioritises north-south orientation where the parcel geometry allows, which is the preferred orientation for Bengaluru's climate. Each tower is served by its own lift core and lobby, with the unit mix - 1 BHK, 2 BHK and 3 BHK - distributed to give buyers a choice of configuration across the towers.
2. The Central Greens and Landscape
About 40% of the site is planned as green area. The central green is the project's signature open space - a large, programmed landscape that connects the towers to the clubhouse and the sports zones via pedestrian pathways. The landscape is layered: formal lawns and gardens, informal groves, water features, jogging and walking loops, cycling tracks, reflexology pathways, children's play zones, senior citizens' courts, and a pet park. The intent is a landscape that is used at every hour of the day by every demographic in the community.
3. The Clubhouse Precinct
A grand central clubhouse anchors the community's social life. Positioning the clubhouse centrally - rather than tucking amenity floors inside individual towers - isolates noise and activity from apartment owners and gives the amenities meaningful, programmable space. The clubhouse precinct houses the indoor amenities (gymnasium, indoor games, multipurpose halls, wellness and co-working spaces) and connects directly to the outdoor amenity zones - the swimming pool, the pool deck, and the sports courts.
4. The Sports and Activity Zones
A dedicated sports-and-activity belt carries the courts and active-recreation amenities: swimming pool and kids' pool, badminton, basketball, tennis, cricket practice nets, a multipurpose play field, skating, and an amphitheatre / open-air event space. Clustering the active amenities keeps the noise and activity zoned away from the quieter residential and landscape areas.
Circulation - separating people from cars
The master plan separates pedestrian movement from vehicular movement. Vehicle entry routes to a perimeter and basement-parking network, keeping the internal community zones - the central green, the clubhouse precinct, the sports belt, and the children's areas - largely pedestrian. Residents can walk from any tower to the clubhouse, the pool, and the play areas without crossing a driveway. This vehicular-separation principle is standard in well-planned large-format communities and is a meaningful safety and liveability advantage for families with children and elderly residents.
A single-gateway entry with 24x7 CCTV surveillance and visitor management controls access to the entire community - a security model that scales efficiently across a large, gated parcel.
Open space and sustainability
The layout keeps about 40% of the 6.83-acre site as green area, with about 420 trees proposed. Layered on top is a sustainability infrastructure consistent with Sattva's portfolio standards: rainwater harvesting to recharge the water table and reduce dependence on external supply, a sewage treatment plant that recycles wastewater for landscape irrigation, energy-efficient common-area lighting and systems, and a landscape strategy that preserves and adds tree cover. For a community of 846 households, this infrastructure is not a marketing line - it is the operational backbone that keeps long-run maintenance costs predictable and the campus environment healthy. The amenities page details the full programme.
Delivery and possession
Sattva Group has not announced a possession date or the order in which the three towers and the amenity block will be built. The binding possession date will be the one recorded on the K-RERA registration once it is issued, so ask the sales team how construction will be sequenced and book only against the registered project number.
Tower orientation and daylight
Orientation is one of the quietest but most consequential master-plan decisions. In Bengaluru's climate, north-south-oriented towers - where the long facades and primary balconies face north and south - receive even, indirect daylight and avoid the harsh, heat-loading east-west sun on the main living spaces. The Sattva KIADB master plan prioritises favourable orientation where the parcel geometry allows, placing the three towers to maximise the number of units with good light and cross-ventilation. Even with three towers, taller buildings can shade each other's lower floors, so ask which way your unit faces and how much direct daylight it receives.
Parking and services infrastructure
An 846-unit community generates a large parking and services load, and the master plan resolves it below and around the residential zones rather than through the community's heart. Vehicle parking is handled through a basement and perimeter network, keeping the central greens, the clubhouse precinct, and the children's areas free of moving cars. The services infrastructure - the sewage treatment plant, the water-treatment and rainwater-harvesting systems, the power-backup and electrical infrastructure, the solid-waste management - is zoned to the periphery and the basements, away from the residential and amenity cores. This back-of-house planning is invisible in the brochure render but defines the day-to-day quality of a large community: well-zoned services mean less noise, less smell, and fewer operational intrusions into the lived environment.
The open-space ratio in practice
A high open-space ratio is a standard marketing claim, so the meaningful question is how the open space is programmed. At Sattva KIADB, the majority of the parcel that is not building footprint is not undifferentiated leftover land - it is an actively-designed landscape: formal gardens and lawns, a central green that anchors the community, jogging and walking loops, cycling tracks, reflexology pathways, children's and toddler zones, senior citizens' courts, and a pet park, all stitched together by the pedestrian network. The test of a master plan's open space is whether it is used at every hour by every demographic, and the Sattva KIADB landscape is programmed to that standard. When evaluating the master plan at the sales office, ask not just for the open-space percentage but for the landscape plan that shows how each zone is programmed.
Comparing the master plan to the corridor
The corridor's competing projects make different master-plan bets. Some - Purva Northern Lights, for example - stack their homes into much taller towers. Sattva KIADB places 846 homes in three towers of ground plus 18 to 19 floors on 6.83 acres, about 124 homes per acre, with about 40% of the site kept as green area. Neither approach is universally right - taller towers maximise views, while a lower height keeps lift travel shorter. For a family buyer, the questions worth asking are how many homes share each lift and how the green area is laid out.
The master plan is where a large project either succeeds or fails as a place to live. Sattva KIADB's plan makes three buyer-relevant choices well: it keeps about 40% of the site as green area; it centralises the clubhouse and zones the amenities to balance activity against quiet; and it separates pedestrians from vehicles to make the internal environment safe and walkable. For a buyer choosing between corridor projects, the master plan is the differentiator that the brochure render does not always reveal - and it is worth walking the site plan in detail during a sales visit before committing.
Sattva KIADB Master Plan FAQs
What is the core planning idea behind the Sattva KIADB master plan?
The defining decision is to place 846 apartments in three towers on 6.83 acres: Towers A and B at ground plus 19 floors and Tower C at ground plus 18 floors, all over three basements, with a separate amenity block. That works out to about 124 homes per acre and leaves about 40% of the site as green area, with about 420 trees proposed.
How is the Sattva KIADB site zoned?
The 6.83 acres are organised into four functional zones: the residential towers, the central greens and landscape, the clubhouse precinct, and the sports and activity zones. The clubhouse is centralised, the active amenities are clustered into a sports belt, and the passive amenities are woven through the landscape.
How does the master plan handle circulation and parking?
The plan separates pedestrian movement from vehicular movement. Vehicles route to a perimeter and basement-parking network, keeping the central green, the clubhouse precinct, the sports belt, and the children's areas largely pedestrian. A single-gateway entry with 24x7 CCTV and visitor management controls access across the gated parcel.
Has Sattva KIADB announced a delivery schedule?
Not yet. Sattva Group has not announced a possession date or the order in which the three towers and the amenity block will be built. The binding possession date will be the one recorded on the K-RERA registration once it is issued.
What sustainability infrastructure is built into the master plan?
Rainwater harvesting to recharge the water table, a sewage treatment plant that recycles wastewater for landscape irrigation, energy-efficient common-area lighting and systems, and a landscape strategy that preserves and adds tree cover - consistent with Sattva's portfolio standards.