
Sattva KIADB vs Nikoo Homes 9: The G+15 Alternative at Bagalur
Land is the first thing to compare on a corridor where everything else is still indicative. Sattva KIADB holds roughly twenty-five acres at Bandikodigehalli, opposite the Prestige Finsbury Park cluster, and plans about 1,961 homes across some thirty-one G+15 towers. Nikoo Homes 9 Alpine, four kilometres away on the same Bagalur belt, registers 768 homes on 9.06 acres in four towers of 17 floors. Sixteen more acres and two fewer floors is not a detail — it changes homes per acre, homes per lift core, how much of the site is building and how much is ground. The regulatory position now differs too: Nikoo Homes 9 Alpine was registered with Karnataka RERA on 10 September 2026, while this project's registration is still awaited. Both quote indicative rates within a few hundred rupees of each other, because neither developer has published a cost sheet.
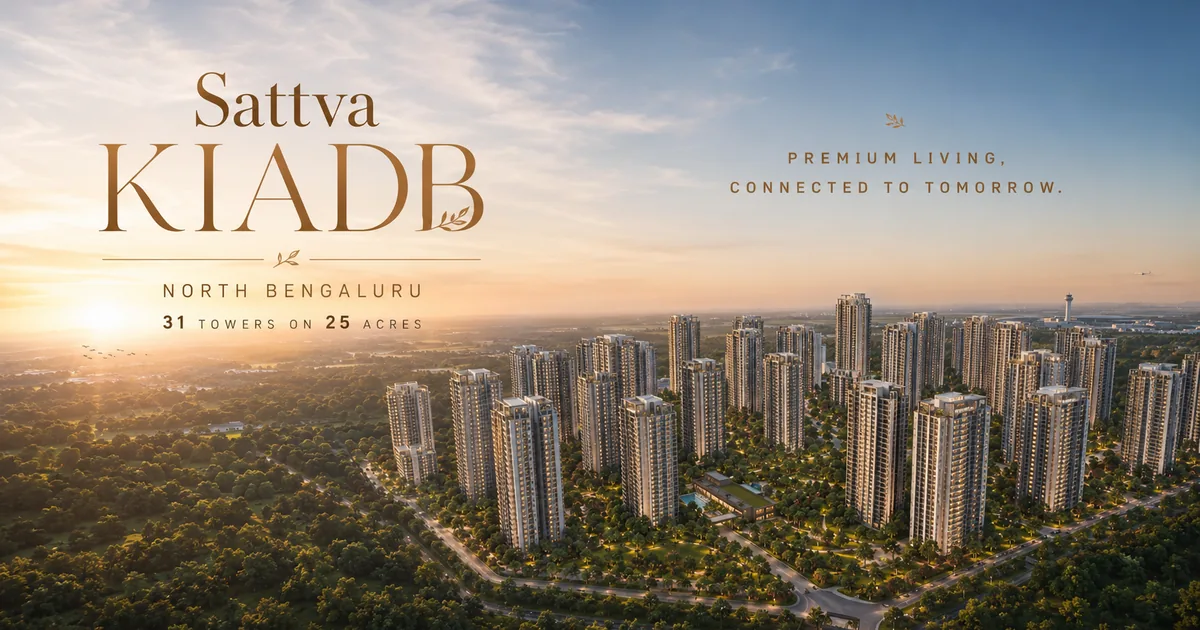
At a glance: Sattva KIADB vs Nikoo Homes 9
| Factor | Sattva KIADB | Nikoo Homes 9 |
|---|---|---|
| Land area | ~25 acres | 9.06 acres (registered) |
| Homes and towers | ~1,961 homes across ~31 towers | 768 homes across 4 towers (registered) |
| Density | ~78 homes per acre; ~63 per tower | ~85 homes per acre; ~192 per tower |
| Building form | G+15 mid-rise throughout | 2 basements + ground + up to ~30 floors (derived) |
| Configurations | 2 BHK Luxe, 3 BHK Premium, 3 BHK Luxe — 1,150 to 2,050 sq ft | Studio through Sky Villa — 468 to 2,684 sq ft |
| Indicative rate per sq ft | ~₹10,500 – ₹11,500, corridor-derived; official sheet awaited | ~₹11,000 – ₹12,000, indicative; official sheet awaited |
| Entry ticket | Roughly ₹1.2 – ₹1.3 Cr for the 2 BHK Luxe | Reported from ~₹76 Lakh for the Studio |
| Possession | 2030 onwards, phased with amenities front-loaded | 2030–2031, phased and derived |
| RERA status | Registration awaited — no number as of July 2026 | PRM/KA/RERA/1251/309/PR/100926/008930, granted 10 Sep 2026 |
| Sales stage | Pre-launch; a reported March 2026 launch did not convert, H2 2026 estimated | Registered; construction filed to start 1 Oct 2026 |
| Address and landmark | Bandikodigehalli, Bagalur 562149, opposite Prestige Finsbury Park | KIADB Aerospace Park node, Bagalur 562149 |
| Developer | Sattva Group — 1993, CRISIL AA/Stable, 142+ projects, 69M+ sq ft delivered | Bhartiya Urban — Bhartiya City township, Nikoo phases 1–8, 6,600+ families housed |
A Twenty-Five-Acre Answer to a Fifteen-Acre Question
On a corridor where price sheets, floor plates and registrations are all still pending, acreage is one of the few hard facts on the table. Sattva KIADB has about twenty-five acres. The Nikoo enclave four kilometres away has about fifteen. Everything downstream follows from that.
Scale does specific work in a residential masterplan. It funds a clubhouse, a sports belt and a landscape programme across a larger owner base, which lowers the per-household cost of maintaining them. It leaves room for the amenities that need real footprint rather than a rooftop — a tennis court, a basketball court, badminton courts, cricket practice nets, a multipurpose sports ground, a skating rink and an amphitheatre all need ground area, not floor area. And it allows a wider spread between buildings, which is what actually determines whether your living room looks at landscape or at someone else's balcony.
It also carries obligations. A larger community takes longer to complete, is phased across more delivery milestones, and asks early residents to live alongside construction for longer. Sattva's stated approach is to front-load the clubhouse and core amenities so the first movers inherit a functioning community rather than a site office, which is the right sequencing but should be confirmed against the phasing plan at registration. A fifteen-acre project reaches its finished state sooner — that is a genuine advantage for anyone who plans to move in at first handover rather than buy and hold.
Density Arithmetic: Seventy-Eight an Acre Against a Hundred
Do the division and the two masterplans separate cleanly.
- Sattva KIADB: about 1,961 homes on roughly twenty-five acres is close to 78 homes an acre. Spread across roughly thirty-one towers, that is about 63 homes per tower.
- Nikoo Homes 9 Alpine: 768 registered homes on 9.06 acres is close to 85 homes an acre. Spread across four towers, that is about 192 homes per tower, in buildings registered at 17 floors and 53.55 m.
Roughly a fifth lower density across the site, and well under half the load per tower. Those two numbers govern a large share of daily life in a high-rise community. Homes per lift core sets the morning wait. Per-tower load sets lobby congestion, corridor traffic, parking ramp queues and how much of your maintenance charge goes to lift servicing and power backup for vertical transport. A G+15 building also evacuates faster, needs simpler fire systems and costs less per square foot to maintain over a thirty-year life than a thirty-storey one.
The counter-argument deserves stating. Thirty-one buildings occupy more of the site than ten do, so a mid-rise plan spends some of its ground advantage back on footprint, and a tall tower delivers views a fifteenth floor cannot. That is the honest trade: Nikoo Homes 9 buys skyline and large contiguous open stretches at the cost of vertical congestion, while this project buys low per-core load and a human-scaled ground plane at the cost of a lower outlook. Ask each sales team for lifts per tower and homes per core; the answer is more useful than any amenity list.
The Buy-In Threshold, and Who It Selects For
Per square foot, these projects are close. Sattva KIADB's refreshed indicative band is roughly ₹10,500 to ₹11,500 basic — corridor-derived, with the official sheet still awaited, and higher than the older ₹8,500 to ₹10,500 read that mid-2026 evidence no longer supports. Nikoo Homes 9 Alpine is quoting indicatively at roughly ₹11,000 to ₹12,000. Call it ₹500 per square foot between midpoints.
Minimum cheque is where they diverge. This project's smallest home is a 2 BHK Luxe at 1,150 to 1,300 sq ft, which lands near ₹1.2 to ₹1.3 crore of basic cost. Nikoo Homes 9 Alpine opens with a registered 468–501 sq ft Studio near ₹65.6 lakh all-in, then a 784–879 sq ft one-bedroom. The Nikoo Homes 9 Alpine price page sets out that ladder, and the practical gap between the two entry points is close to ₹55 lakh.
That threshold is not just a filter on buyers — it is a filter on the community you will live in for decades. A price floor above ₹1.2 crore selects heavily for owner-occupier families and long-hold buyers. It produces a steadier resident base, more stable association participation, less tenant churn and fewer short lets, and it keeps the resale pool shallower but more predictable. A community that opens with studios does the opposite by design, generating strong rental yield and a livelier social mix alongside faster turnover and a higher rented share. If you are buying a home rather than a yield, the higher floor is a feature. If you are buying a yield, it is a cost.
Rated Balance Sheet Against Occupied Track Record
Both developers are credible. They are credible in different currencies, and on a four-to-five-year build that distinction is worth thinking about properly.
Sattva Group's case is financial and volumetric. Building in Bengaluru since 1993, more than 142 projects, over 69 million square feet delivered, and a CRISIL AA/Stable corporate rating — which is an independent agency's assessment of the capacity to keep funding construction through a weak cycle, the single most common failure point for large residential projects. On this corridor specifically, the group has a fifty-acre Doddajala township about ten kilometres away, reported to have completed Karnataka registration in February 2026 and carrying a very large development value, plus a delivered Devanahalli project. That is evidence of both appetite and follow-through on the airport belt.
Bhartiya Urban's case is lived-in. Its Nikoo Homes line runs from phase 1 to phase 8 with more than 6,600 families housed, inside a 125-acre Thanisandra township of close to seventeen million square feet that the same developer built and continues to operate. That is a rarer and in some ways stronger proof: you can visit a completed phase and see how the landscape and clubhouse have aged. The Nikoo Homes 9 overview leans on that lineage.
The qualification cuts both ways. Bhartiya's township advantage is fourteen kilometres from Bagalur and does not relocate with the brand, so a phase-9 buyer gets the design language without the neighbourhood. Sattva's corridor precedent is real but sits at Doddajala and Devanahalli, not at Bandikodigehalli. In both cases the past project is evidence about the builder, not about your building.
What Delivered Stock on This Belt Already Sells For
Pre-launch buyers underwrite an end state, so it helps to look at what finished inventory in the broader Bagalur belt actually commands — with one geographic caution attached first.
The caution. Bagalur is two places. The aerospace-park node at Bandikodigehalli, where both these projects sit, is not the same market as Bagalur Main Road on the Kannur and Hennur side several kilometres away. Sattva's own completed project on that road, handed over in late 2023, is quoted in the region of ₹1.74 to ₹2.6 crore for two- and three-bedroom homes, implying something near ₹14,000 per square foot. That is a useful directional signal for where delivered stock on the wider belt can price, and it is emphatically not this micro-market's current rate. Anyone quoting it as a Bandikodigehalli comparable is mixing two geographies.
The signal. Read carefully, it still says something. Both projects here are quoting indicatively in the ₹10,500 to ₹12,000 range for delivery around 2030, against a delivered comparable on the wider belt already trading materially higher. Market commentary also points to rising rental demand across the Bagalur to Devanahalli stretch as Foxconn's Devanahalli plant scales, with yields at the upper end of the Bengaluru range. Those figures come from market trackers rather than audited transaction data, so treat the direction as sound and the precise percentages as approximate.
Directly opposite this site, the established Prestige Finsbury Park cluster benchmarks the immediate micro-market and is the more relevant reference point — a competitor address, but a useful one for pricing sanity before either project publishes a sheet.
Two Slipped Clocks, and How to Diligence Them
Both projects are running behind their own announced calendars, and a buyer should price that rather than ignore it.
This project was reported to be heading for a launch in late March 2026. That date passed without a registration or a price sheet appearing, so the launch is best treated as having moved into the second half of 2026 — an estimate, not a published commitment. Until a cost sheet exists, the configuration list and size bands stay provisional as well: third-party listings have floated a wider 1,010 to 2,400 sq ft spread and a possible four-bedroom that the confirmed three-format position does not yet include.
Nikoo Homes 9 Alpine was registered with Karnataka RERA on 10 September 2026, with a filed project start of 1 October 2026 and a filed completion date of 30 September 2031 — a registered schedule rather than a derived one. The Nikoo Homes 9 Alpine floor plans carry the areas recorded in that filing.
The checklist is identical for both, and it is short:
- No agreement of sale until the project's own Karnataka registration number is published and verified on the state portal.
- Never accept a number belonging to a different project. On this corridor that means Sattva's Doddajala registration stays with Doddajala, and the Nikoo brand's Thanisandra registration stays with Thanisandra.
- Get the expression-of-interest amount, its refundability, the refund timeline and the allotment-priority rules in writing before paying anything.
- Ask for the sanctioned plan and area statement rather than the brochure, and confirm tower count, floor count and clubhouse area against them.
- Note that both projects circulate under unofficial working names and third-party brandings. Match the legal project name on the receipt to the one on the registration.
The Household Each One Is Built For
This project fits a family buying a primary home with a budget starting above ₹1.2 crore, who wants the lower-density option on the node: seventy-eight homes an acre, about sixty-three per tower, a G+15 envelope with short lift queues, and twenty-five acres carrying a ground-level sports and landscape programme that a smaller parcel cannot hold. It fits buyers who weigh a rated balance sheet and a hundred-plus-project delivery history above brand familiarity, and buyers who would rather live in an owner-occupier-weighted community than a mixed rental one. The established residential cluster opposite is a further comfort for anyone nervous about moving into a greenfield stretch.
The Nikoo enclave fits a buyer who needs a lower entry — the Studio and compact one-bedroom simply have no equivalent here — or an investor optimising for rental yield from the Aerospace Park workforce. It also fits buyers who want tall-tower views, the widest configuration ladder on the corridor and a developer whose earlier phases can be walked through and inspected today.
What should not decide it is infrastructure, because both addresses inherit exactly the same one. The metro Blue Line's airport leg targets December 2027 rather than the 2026 window some listings still repeat, the Satellite Town Ring Road is opening in phases, and the Bengaluru–Vijayawada Expressway is expected around 2028. All of it lands before either project hands over, and the Nikoo Homes 9 location page measures the same road, metro and airport distances from four kilometres away. Once you accept the corridor, the decision reduces to three things you can actually measure today: how much you can commit, how many homes you want sharing your lift, and which kind of developer evidence you find more persuasive.
Comparing Sattva KIADB and Nikoo Homes 9? Talk to us.
Our team can share dated cost sheets, current offers and a side-by-side breakdown for both projects so you can decide with real numbers. Most responses arrive within the hour during business hours.
Talk to a Sales ConsultantSattva KIADB vs Nikoo Homes 9 - Frequently Asked Questions
Which is bigger, Sattva KIADB or Nikoo Homes 9?
Sattva KIADB, on both counts. It plans about 1,961 homes on roughly twenty-five acres against Nikoo Homes 9 Alpine's registered 768 homes on 9.06 acres. Density runs the other way: about 78 homes an acre here against roughly 85 there, because Sattva KIADB spreads its homes across some thirty-one towers rather than four.
Is Sattva KIADB cheaper than Nikoo Homes 9?
Slightly, per square foot — roughly ₹10,500–₹11,500 indicative against ₹11,000–₹12,000. The minimum cheque runs the opposite way. Sattva KIADB's smallest home is a 1,150–1,300 sq ft 2 BHK near ₹1.2–₹1.3 crore, while Nikoo Homes 9 Alpine opens with a registered 468 sq ft Studio near ₹65.6 lakh all-in.
G+15 or a thirty-storey tower — which is better to live in?
G+15 gives shorter lift waits, lower per-core load, simpler evacuation and cheaper long-run maintenance, at roughly 63 homes per tower here against about 150 at Nikoo Homes 9. Tall towers give better views and free up larger contiguous open ground. Ask each project for lifts per tower before deciding.
Do Sattva KIADB and Nikoo Homes 9 have RERA numbers?
Nikoo Homes 9 Alpine does, under PRM/KA/RERA/1251/309/PR/100926/008930 granted 10 September 2026; Sattva KIADB's Karnataka registration is still awaited. Sattva's registered airport-corridor project is its separate Doddajala township, and the Nikoo brand's registration belongs to the Thanisandra township. Neither number applies here, and no agreement should be signed until each project publishes its own.
Which project is closer to the KIADB Aerospace Park?
Both are roughly four kilometres from the park gates, so commute is effectively a tie. Sattva KIADB sits at Bandikodigehalli opposite the Prestige Finsbury Park cluster, giving it a more settled residential context. Nikoo Homes 9 is a shorter drive to the airport at ten to fourteen kilometres against eight to twelve here.
Which suits a family better, Sattva KIADB or Nikoo Homes 9?
Sattva KIADB, if the budget clears ₹1.2 crore. Its 1,150 sq ft floor filters the community toward owner-occupier households, the lower density and G+15 form suit daily family life, and twenty-five acres carries a fuller ground-level sports programme. Nikoo Homes 9 offers a wider configuration ladder and a much lower entry point.